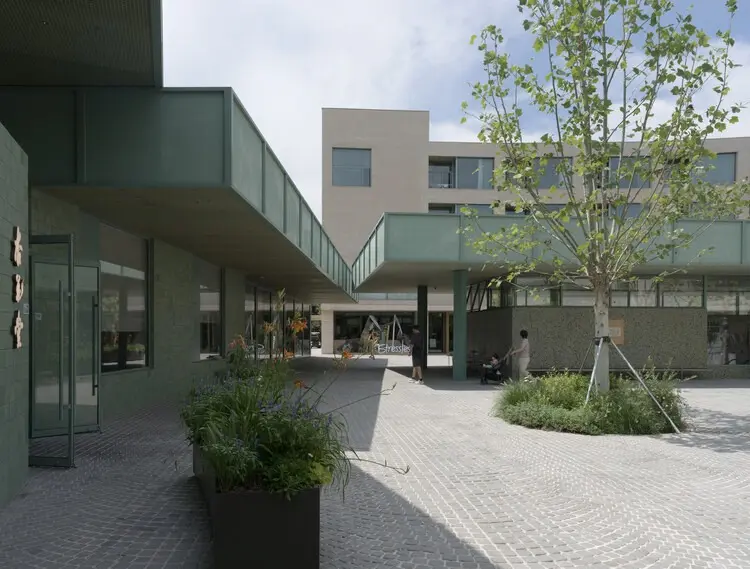
Urban renewal and community regeneration continue to shape the landscape of modern architecture, offering new ways to breathe life into existing developments. In the coastal destination of Aranya, located in Qinhuangdao, China, a notable micro-community known as Youyi Bay has undergone a comprehensive transformation. Curated by HAN Shuang and designed by the creative minds at genarchitects, the Aranya Youyi Bay Community Regeneration project reimagines how shared public spaces, hospitality venues, residential apartments, and commercial zones can interact, evolve, and adapt to the needs of their inhabitants over time.
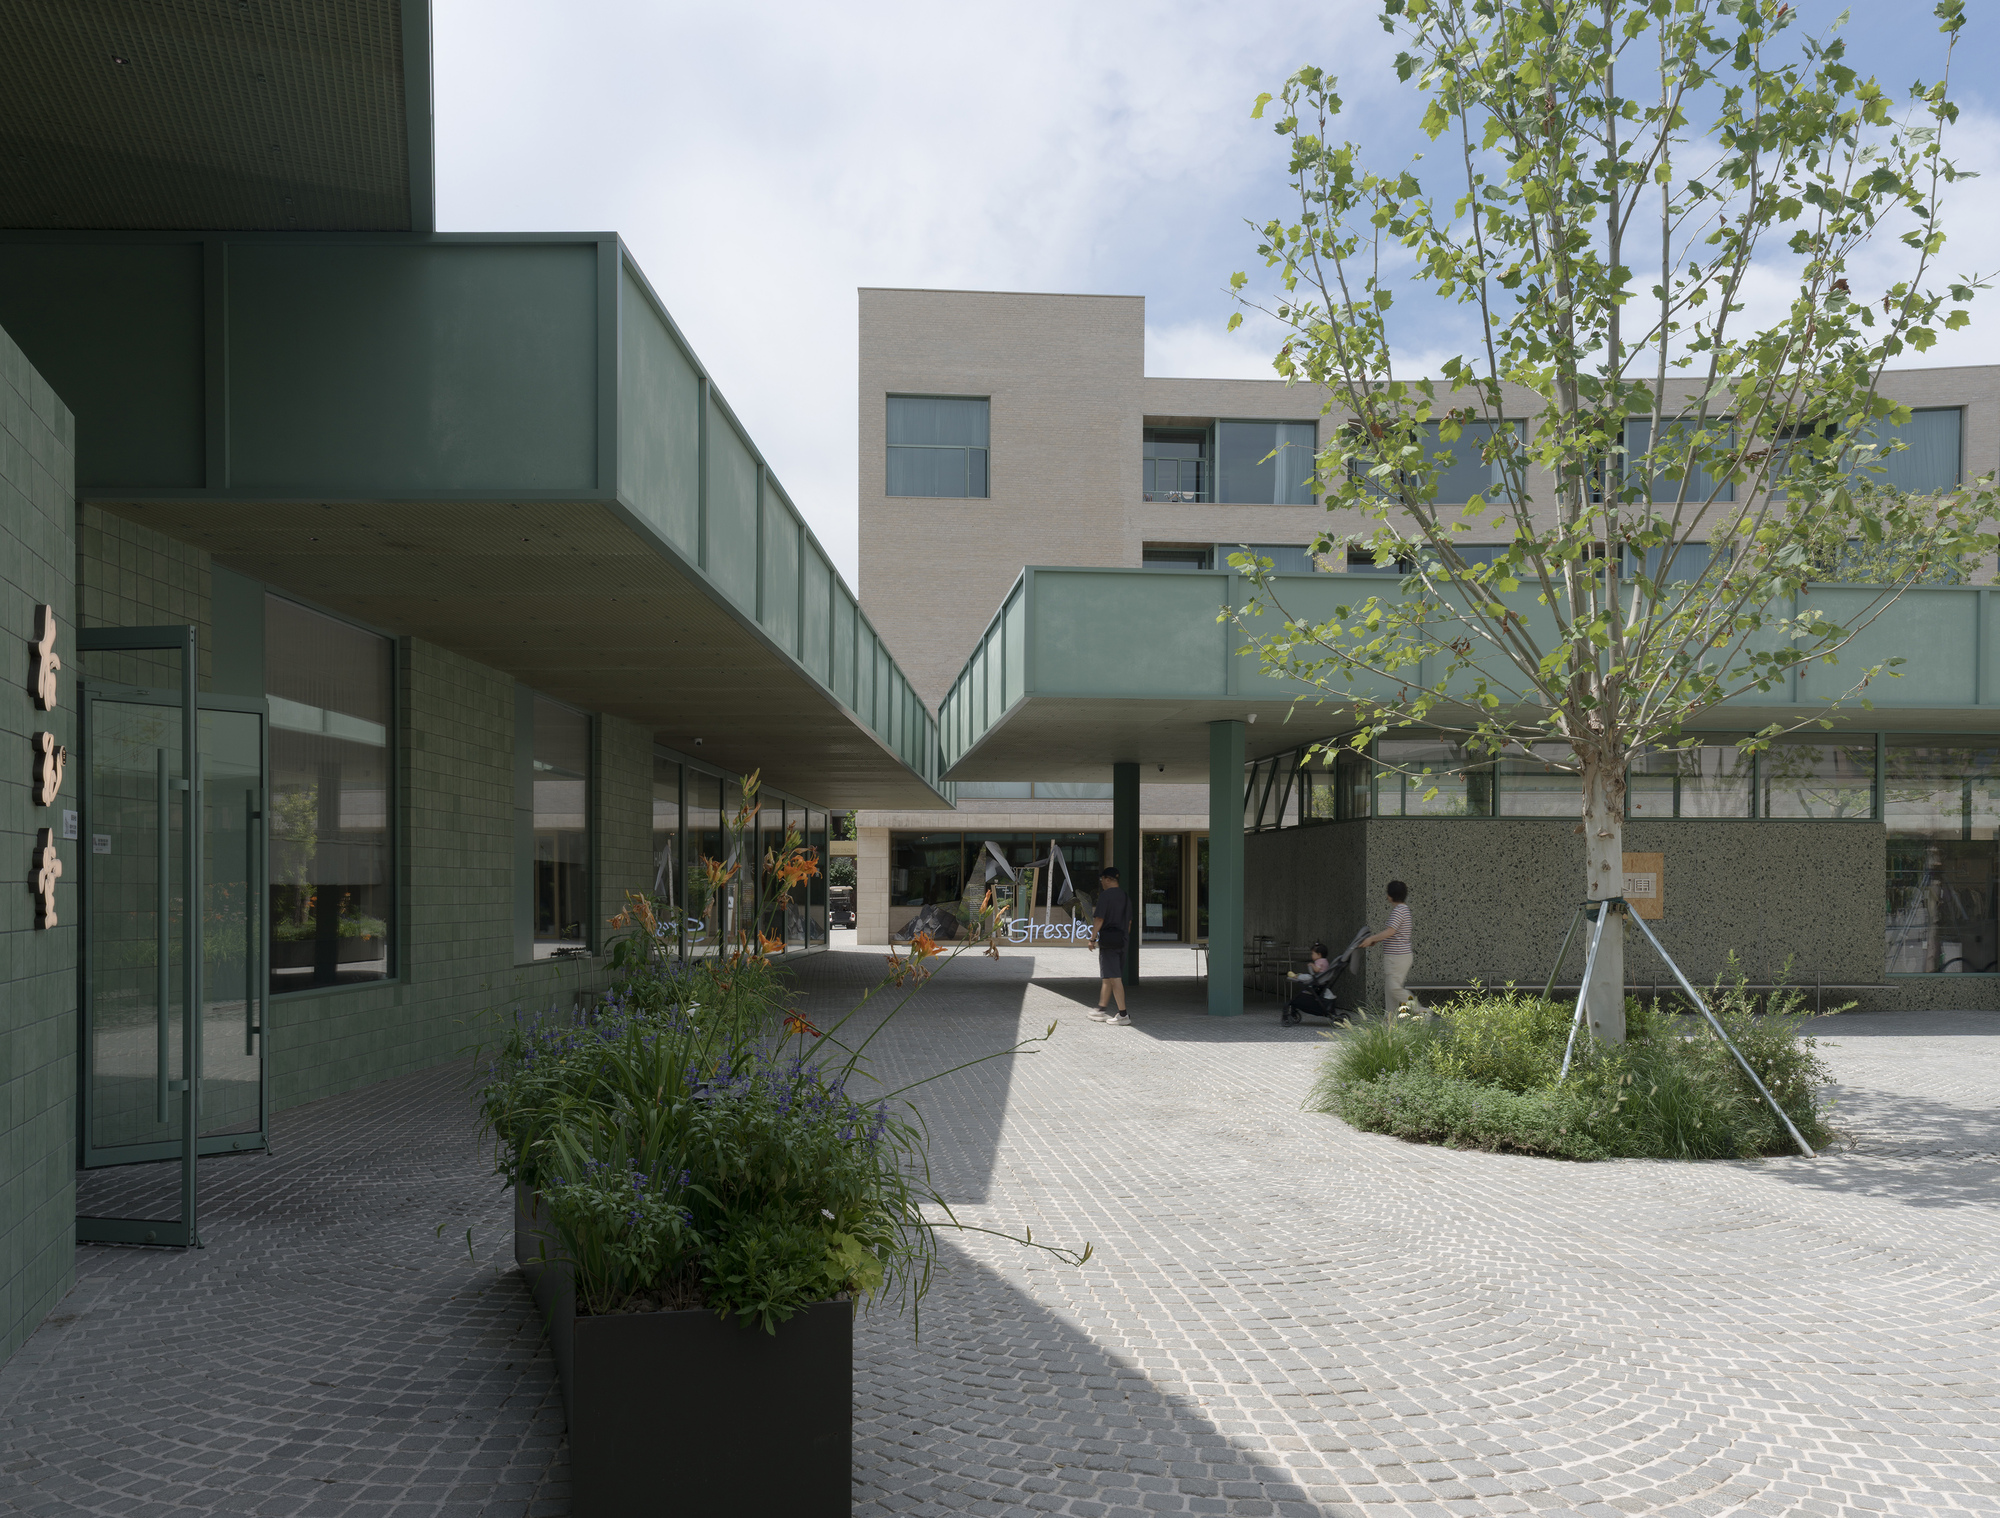
Originally conceived as a multifaceted micro-community, Youyi Bay was built to host a diverse array of functions, seamlessly blending a hotel, residential apartments, and various commercial outlets into a singular coastal ecosystem. The foundational design philosophy of the original complex relied heavily on a thoughtful organization of public outdoor areas. Specifically, the master plan structured these communal zones around a carefully orchestrated sequence of plazas. Within this layout, the hotel and apartment components were designed to enclose their own private or semi-private courtyards, establishing a clear hierarchy of space.
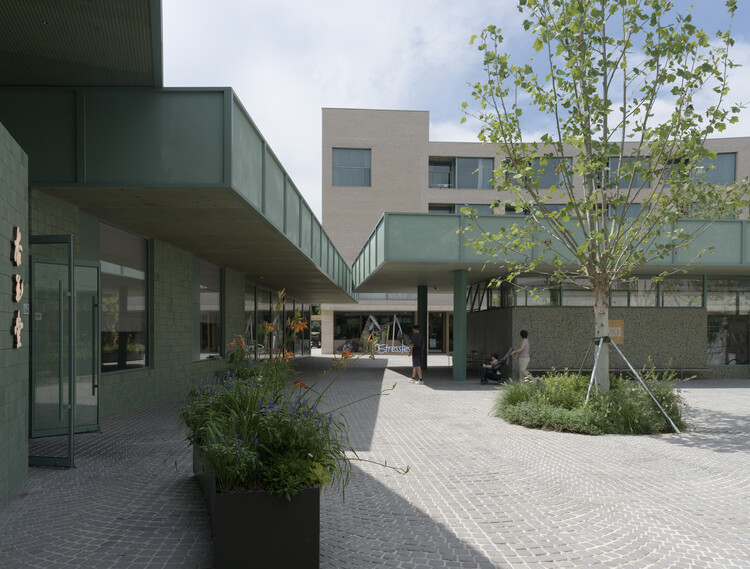
Furthermore, the architectural massing of the surrounding buildings created plazas of varying scales, proportions, and distinct atmospheres. This spatial choreography allowed visitors and residents to experience a gradual, intentional transition as they navigated through the district. Moving from one area to another, individuals would notice a subtle yet distinct shift in environment—transitioning smoothly from vibrant, lively public gathering spots to quiet, secluded zones, and shifting progressively from deeply public realms into more intimate, private domains.
As communities grow, mature, and experience changing patterns of human interaction, the physical spaces that house them often require thoughtful intervention to remain relevant and vibrant. The regeneration project undertaken by genarchitects focuses heavily on this dynamic, embracing a core philosophy of "Growing Through Use." Rather than imposing a rigid, static master plan that resists change, the design team approached the renewal of Youyi Bay as an ongoing, organic process that respects the layers of activity and history already embedded within the site.
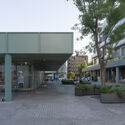
The architectural intervention respects the original spatial framework while enhancing the fluidity between the commercial, residential, and hospitality sectors. By refining the transitions between the plazas and courtyards, genarchitects has sought to optimize how people move through the micro-community, encouraging spontaneous encounters while preserving the quiet retreats that make the coastal enclave appealing to visitors seeking respite. The interplay between built forms and open voids remains central to the experience, ensuring that the human scale is maintained across all public and semi-public thresholds.
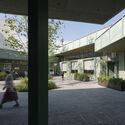
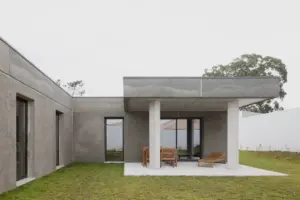
The integration of concrete, structured courtyards, and open-air facades highlights a design language rooted in tactile materials and contextual sensitivity. These elements work in tandem to anchor the architecture within its coastal setting in Qinhuangdao, establishing a dialogue between the rugged permanence of the built structures and the fluid, ever-changing rhythms of community life. Through this careful balance of preservation and adaptation, the Aranya Youyi Bay Community Regeneration project stands as a testament to the evolving nature of contemporary placemaking, illustrating how thoughtful architectural curation can foster resilient, thriving neighborhoods that continue to flourish through everyday use.