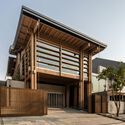
Architectural innovation often arises from spatial constraints, challenging designers to rethink how limited footprints can accommodate complex programs without sacrificing comfort, light, or atmosphere. This design philosophy is vividly demonstrated in the latest project by K-Thengono Design Studio, which has recently completed a wellness-focused sanctuary on a narrow parcel of land nestled within the residential neighborhood of Pluit Samudra, North Jakarta.
Commissioned to create a dedicated space entirely separate from the main domestic dwelling, the architects were tasked with designing a compact, self-contained building that functions as an independent retreat. Rather than treating the tight dimensions of the site as a limitation, the design team embraced the geometry of the narrow plot, turning it into an architectural asset that shapes the spatial experience of the finished pavilion. The resulting structure serves as a quiet oasis, offering a stark yet harmonious contrast to the dense urban fabric surrounding it.
The primary objective behind the commission was to establish a dedicated environment centered around holistic well-being, mindfulness, and personal rejuvenation. In contemporary urban living, the boundaries between work, domestic life, and rest often blur, making the presence of a physical sanctuary increasingly valuable. By positioning the wellness pavilion adjacent to the existing family residence while maintaining operational independence, K-Thengono Design Studio successfully created a threshold between daily family life and individual introspection. Users stepping into the pavilion are immediately greeted by a shift in atmosphere, one defined by thoughtful material choices, acoustic softening, and a carefully managed interplay of light and shadow.

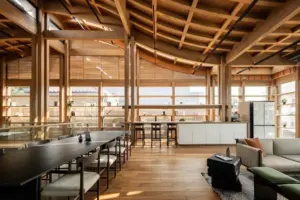
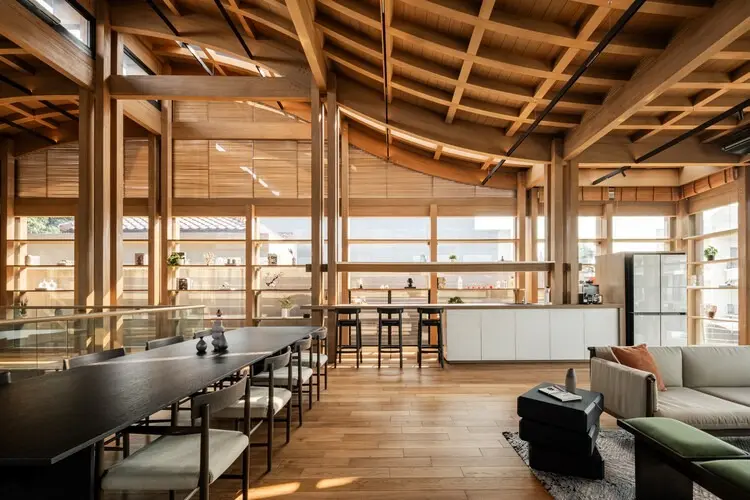
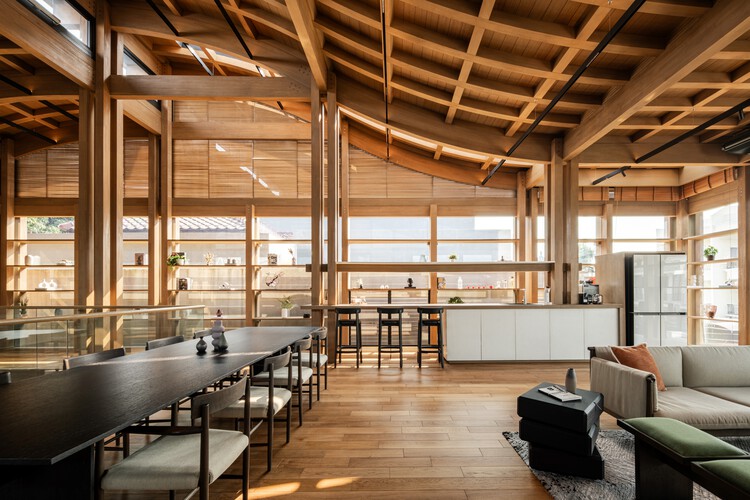
Photographic documentation of the project, captured by Fine Projects, highlights the rich materiality and fine-grained craftsmanship embedded in the design. Wood serves as a dominant structural and aesthetic motif, framing interior spaces with warmth and organic texture. Exposed beams and slender columns emphasize a sense of verticality and structural honesty, reinforcing the pavilion’s connection to natural elements. Large expanses of glass punctuate the wooden framework, blurring the boundaries between the interior and the exterior environment, while also ensuring that natural daylight penetrates deep into the narrow floor plan. This seamless visual continuity helps the compact interior feel more expansive, drawing the surrounding greenery and outdoor air into the daily experience of the space.
The architectural layout prioritizes flexibility and quiet contemplation, accommodating various wellness activities without feeling overcrowded. The living areas, transitioning zones, and intimate functional pockets are all meticulously detailed. Clever storage solutions, integrated shelving, and subtle, concealed lighting fixtures ensure that the physical clutter of daily life is kept out of sight, preserving the clean, minimalist lines of the architecture. Every corner of the pavilion has been calibrated to support relaxation, whether the space is being used for quiet reading, meditation, yoga, or private unwinding.
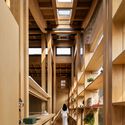
Pluit Samudra, located in the coastal reaches of North Jakarta, provides a unique context for architectural experimentation. The neighborhood’s dense urban condition and tropical climate demand design solutions that prioritize climate responsiveness, natural ventilation, and shaded outdoor transitions. K-Thengono Design Studio’s wellness pavilion addresses these environmental factors through its porous layout, strategic orientation, and the use of sustainable, tactile materials that weather gracefully over time.
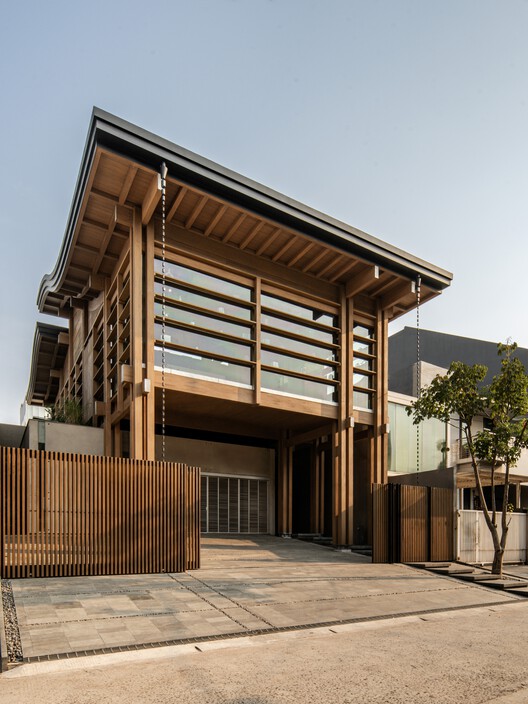
As urban centers continue to densify, projects like the Wellness Pavilion in Pluit Samudra point toward a growing demand for micro-architecture that prioritizes mental and physical health. By carving out a specialized sanctuary on a challenging, narrow plot, K-Thengono Design Studio has delivered a thoughtful architectural response to the pressures of modern city living, cementing its reputation for context-sensitive design and refined spatial craftsmanship.