The longevity and structural integrity of any backyard structure rely heavily on the quality of its base, prompting outdoor building experts to release a detailed advisory aimed at eliminating the guesswork from site preparation. Outdoor Living Today has rolled out a comprehensive framework designed to assist both seasoned do-it-yourself enthusiasts and first-time builders in establishing a sturdy, level foundation for their upcoming shed projects.

According to building specialists, a solid and properly leveled base prevents shifting, warping, and premature wear over time. Whether property owners are preparing for a compact storage unit or a larger workshop, understanding the nuances of site selection and ground preparation is the critical first phase of any successful backyard construction project. To address common challenges faced by builders, the new resource outlines three primary foundation methodologies while emphasizing meticulous upfront preparation.
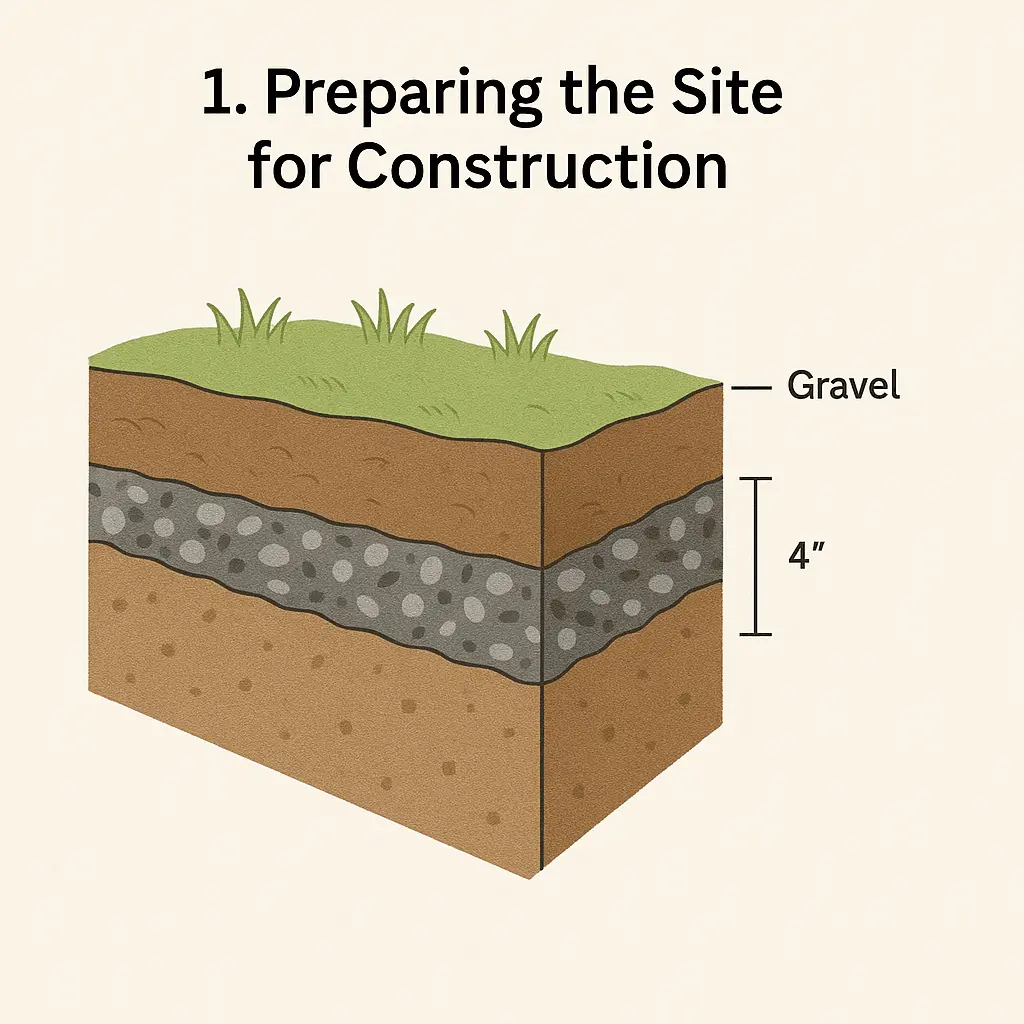
The process begins well before any pre-fabricated shed kit arrives at a property. Proper site preparation requires clearing the designated area of all vegetation, debris, and organic matter that could eventually decompose and cause the ground to settle unevenly. Builders are advised to remove topsoil down to a stable sub-grade level and ensure that the surrounding terrain promotes natural water drainage away from the structure. Incorporating landscape fabric beneath a newly laid gravel bed is highlighted as a vital professional technique, effectively suppressing weed growth while preventing surrounding soil from shifting beneath the weight of the structure.

Once the area is cleared, attention turns to the precise measurement and squaring of the perimeter. Accurate layout is essential to ensure that the walls and roof components fit together seamlessly during final assembly. Builders must measure diagonally from corner to corner; identical diagonal measurements confirm that the layout forms a true rectangle rather than a parallelogram. For those seeking assistance with geometry and right angles, modern digital tools, smartphone applications, and online calculators can be utilized to verify dimensions based on specific shed specifications.
When the layout is secured and leveled, builders must select the foundation type that best suits their budget, timeline, and long-term property goals. Outdoor Living Today highlights three distinct options, each offering unique structural advantages.

The patio stone foundation is frequently chosen for its simplicity, affordability, and adaptability. This approach involves laying a compacted base of crushed stone or gravel, topped with a grid of solid concrete pavers or patio stones. This method is particularly appealing because it can be installed relatively quickly without heavy equipment, and the stones remain easy to adjust or relocate if ground conditions shift over time.
For those preferring an elevated timber approach, a four-by-four pressure-treated beam foundation offers robust support. Heavy-duty timber skids are laid parallel or in a grid formation, providing a stable platform that elevates the wooden floor structure directly off the damp ground. This elevation allows crucial airflow underneath the building, creating natural ventilation that significantly reduces moisture accumulation and helps prevent premature wood rot, thereby extending the lifespan of the entire structure.

For maximum permanence and structural resilience, a poured concrete slab remains the gold standard. Concrete foundations provide unbeatable durability, exceptional weight capacity, and complete resistance to burrowing pests or moisture intrusion from the ground. While a concrete slab requires significantly more labor, formwork, and curing time compared to timber or stone alternatives, it delivers a permanent, completely flat surface that anchors the building securely against extreme weather events.
Regardless of the foundation type selected, industry experts emphasize that foundational requirements can vary significantly depending on the specific architectural design of a given model. While general best practices apply universally to site preparation and leveling, individual product kits may feature unique anchoring specifications or load-bearing requirements. Builders are strongly encouraged to consult the specific product assembly manuals provided with their kits to ensure complete alignment with manufacturer guidelines before breaking ground.