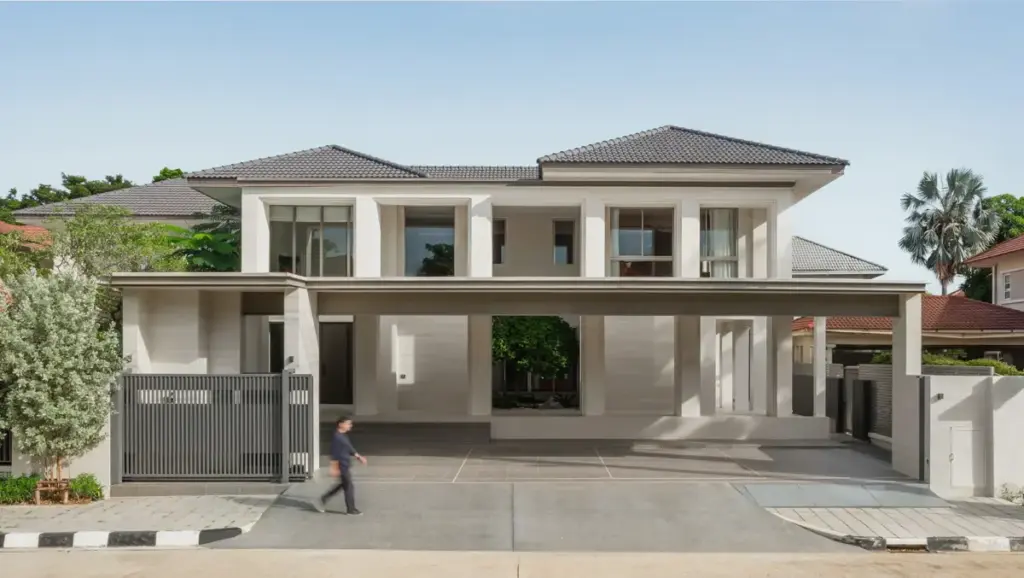
Architecture often looks toward the future, seeking out the next innovative material, the boldest form, or the most disruptive spatial concept. Yet, some of the most profound architectural challenges lie in looking backward—honoring the structures that have already weathered decades of life while adapting them for the evolving needs of modern families. This delicate balance of preservation and transformation defines the recent work of S+S Architects, who have completed the comprehensive renovation of the Prukpirom House, also known as the PPR House, in Thailand.
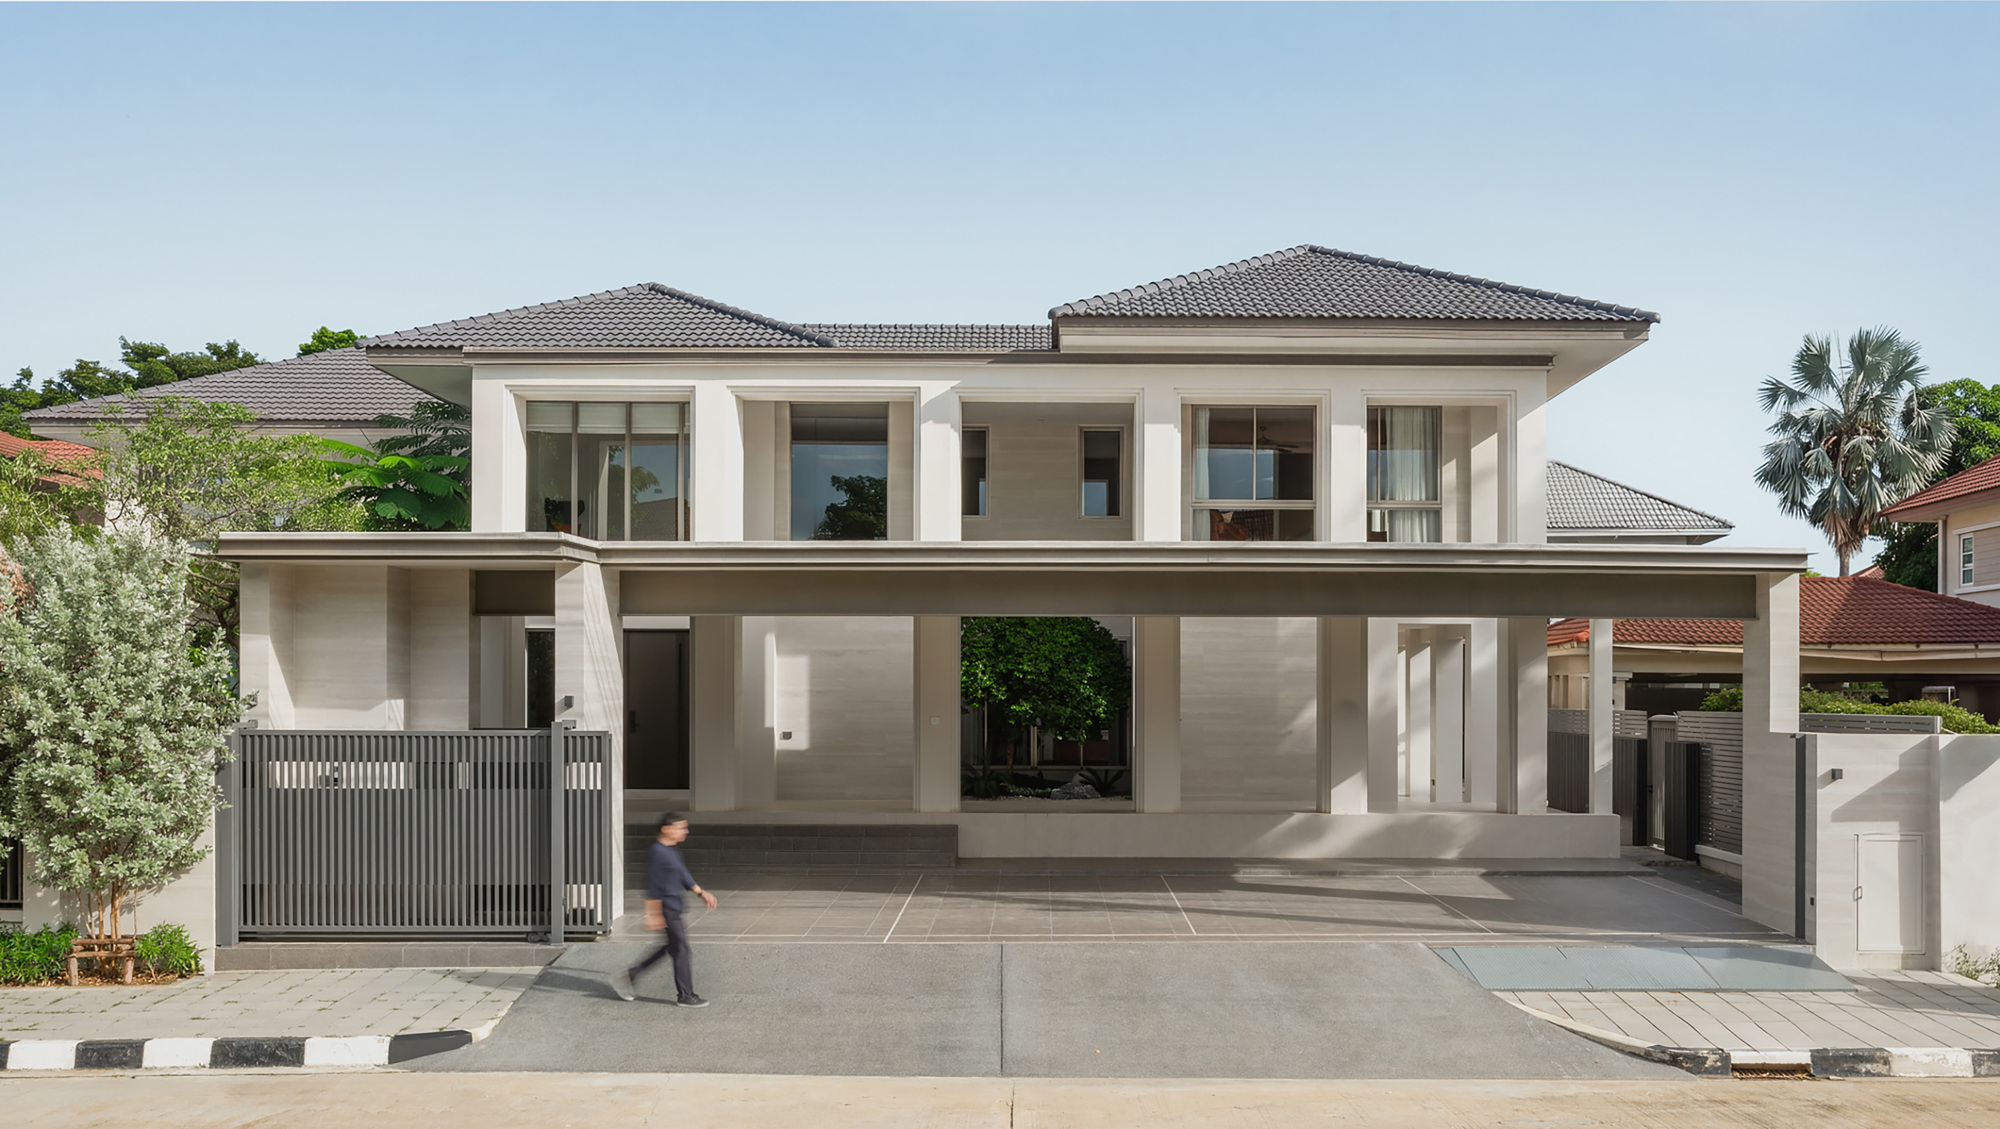
Originally standing for more than 29 years, the existing residence possessed a character and a sense of place that cannot easily be manufactured. Nestled on a generous site enveloped by lush, mature greenery, the property offered an idyllic suburban retreat long before the surrounding area fully urbanized. Over nearly three decades, however, the needs of the family living within its walls had shifted dramatically. Generations had grown, lifestyles had modernized, and the spatial demands of the household had outgrown the rigid compartmentalization of a late-20th-century suburban home. Rather than clearing the slate and starting over—a common temptation in contemporary real estate—the clients and the design team at S+S Architects chose a more sustainable and sentimental path. They decided to breathe new life into the aging structure, transforming the legacy dwelling into a contemporary sanctuary while preserving its deep-rooted connection to the surrounding landscape.
The overarching design strategy for the Prukpirom House Renovation hinged on a dual objective: expanding and reorganizing the interior living spaces to accommodate contemporary domestic life, while simultaneously reinforcing the visual and physical dialogue between the architecture and the verdant site. For nearly thirty years, the original house had served its purpose well, but its layout reflected the architectural norms of a bygone era, characterized by separated rooms, limited visual connectivity, and an inward-looking orientation. S+S Architects approached the intervention by carefully editing the existing structure, stripping away redundant partitions, and opening up the floor plan to invite natural light and air deep into the core of the house.
At the heart of this spatial reorganization is a renewed appreciation for the natural environment that surrounds the home. The mature trees and established garden are not merely passive backdrops viewed through standard windows; they are treated as active components of the architectural experience. Through strategic interventions, the architects reoriented key social zones to frame picturesque vistas of the greenery, ensuring that every primary living space maintains a tactile relationship with the outdoors. Large expanses of glass replace heavy exterior walls where appropriate, blurring the boundary between the interior and the exterior, and allowing the shifting patterns of sunlight and foliage to animate the daily routines of the inhabitants.
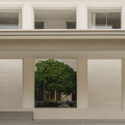
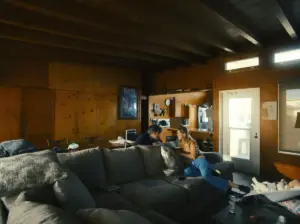
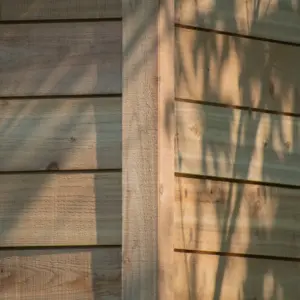
Inside, the material palette has been carefully curated to bridge the gap between the building’s historical bones and its modern identity. While the structural skeleton of the house has been reinforced and updated to meet contemporary safety and functional standards, the finishes speak a language of warmth, restraint, and authenticity. Natural wood elements, refined structural columns, and subtle concrete textures create a sophisticated yet grounded atmosphere. The dining and living areas, once dim and compartmentalized, now flow seamlessly into one another, forming an expansive communal zone that encourages family gathering while maintaining distinct functional niches. Custom lighting and minimalist architectural details complement the organic qualities of the materials, ensuring that the interior feels both polished and deeply livable.

The successful overhaul of the Prukpirom House underscores a growing shift in modern architectural practice toward adaptive reuse at a residential scale. By recognizing the inherent value in preserving a structure with history, S+S Architects have demonstrated that older homes do not necessarily need to be demolished to become modern. Instead, through thoughtful spatial reorganization, careful material selection, and a profound respect for the existing site context, a twenty-nine-year-old family home can be successfully adapted for the future without losing the memories and character of its past. As the project reaches completion, captured through the lens of Panoramic Studio, it stands as a testament to the enduring potential of thoughtful architectural intervention, proving that the best homes are often those that evolve alongside the lives of the people who inhabit them.