The longevity and structural integrity of any outdoor building rely entirely on what lies beneath it. Recognizing the common challenges homeowners face when preparing a site for a new backyard structure, Outdoor Living Today has released a comprehensive advisory detailing the essential steps and recommended foundation types required to ensure a sturdy, level base. Designed to eliminate confusion and guesswork for both first-time DIYers and experienced builders, the newly highlighted protocols focus on proper site preparation, precise measurements, and material selection tailored to various backyard environments.

According to the home improvement specialists at Outdoor Living Today, establishing a solid foundation is the single most critical factor in preventing future shifting, structural warping, and premature wear. Whether property owners are constructing a compact garden house or a larger storage unit, the foundation must counteract natural ground movement and environmental factors such as moisture and seasonal freezing. To achieve this, the advisory emphasizes that the preparation process must begin long before the shed kit arrives at the home.
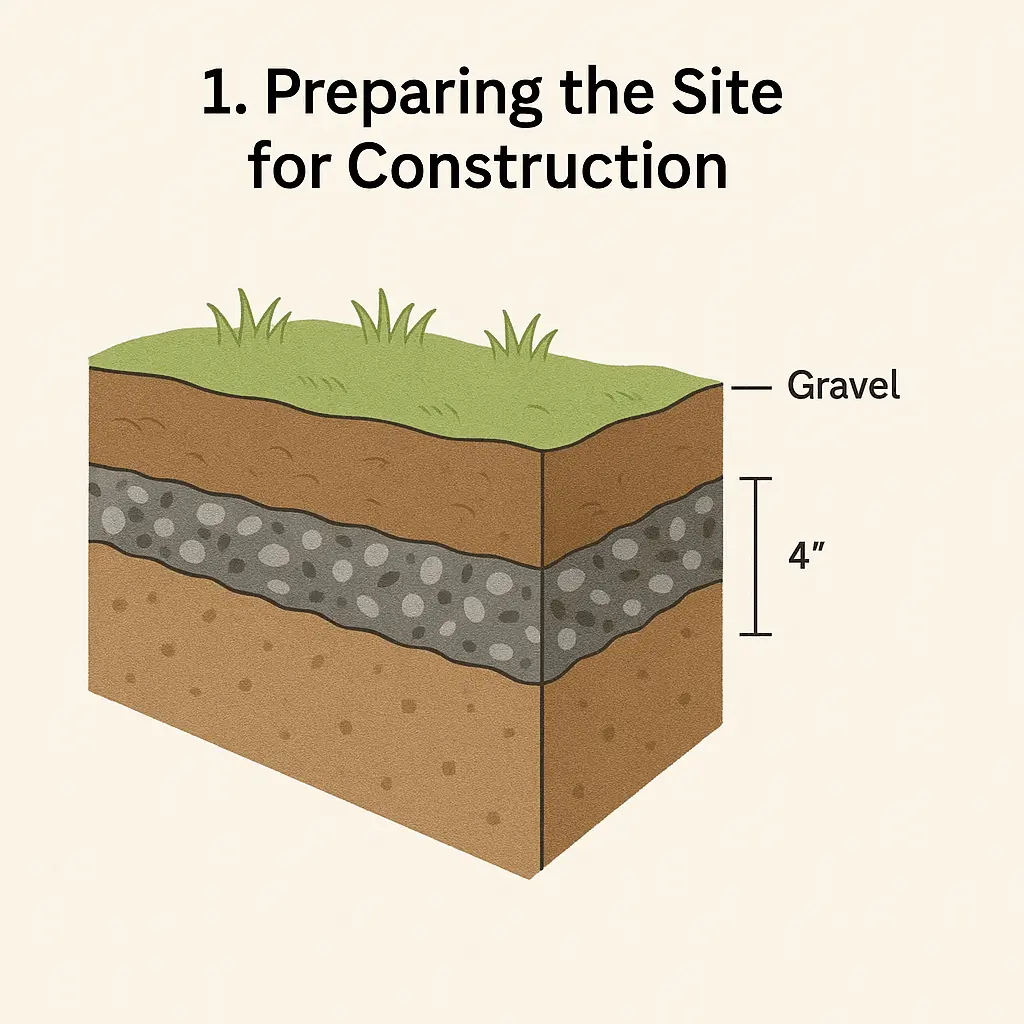
The initial phase of the project centers on clearing and preparing the installation site. Builders are advised to choose a location that offers adequate space, easy access, and optimal drainage, steering clear of low-lying areas where water naturally accumulates after heavy rainfall. Once the general area is selected, the terrain must be thoroughly cleared of all vegetation, topsoil, roots, and organic debris. Leaving organic matter beneath a structure invites decomposition, which inevitably leads to uneven settling over time. Industry experts recommend laying a durable landscape fabric across the cleared earth before applying a layer of gravel or crushed stone. This foundational barrier serves a dual purpose by effectively suppressing weed growth while preventing surrounding soil from shifting into the gravel base, ensuring long-term stability.

Following site clearance, the next critical hurdle for builders is accurately marking out and squaring the foundation perimeter. Precision during this stage dictates whether the walls and roof panels of the shed kit will align correctly during assembly. Homeowners are encouraged to measure diagonal corners meticulously to confirm that the layout forms a true rectangle rather than a parallelogram. For those seeking additional accuracy, modern digital tools—including various mobile applications and online calculators—can assist builders in verifying right angles based on specific shed dimensions.
Once the perimeter is squared and marked, builders must select the specific foundation type that best suits their budget, timeline, and property conditions. Outdoor Living Today highlights three primary foundation options recommended for standard shed kits: patio stone foundations, pressure-treated beam structures, and poured concrete slabs.

The patio stone foundation is frequently chosen for its accessibility and cost-effectiveness. This method involves laying a level bed of crushed stone or sand topped with interlocking patio pavers to create a solid platform. Professionals note that patio stone bases are quick to install, relatively inexpensive, and easily modified or relocated if property landscaping changes in the future.
For those looking to elevate their structure off the ground, the four-by-four pressure-treated beam foundation offers a reliable alternative. This approach utilizes heavy-duty, treated lumber arranged in a grid or runner configuration to support the floor joists of the shed. By raising the structure slightly above grade, this method leaves valuable space underneath for natural air circulation, which significantly helps prevent moisture accumulation and timber rot over the lifespan of the building.

At the most permanent end of the spectrum is the concrete slab foundation. Requiring considerably more preparation, including wooden framing and poured concrete, a slab provides unbeatable durability, maximum load-bearing capacity, and exceptional pest resistance. While more labor-intensive and permanent than stone or timber options, a concrete slab offers a completely flush, heavy-duty surface that anchors the structure securely against high winds and severe weather.
Despite the comprehensive nature of these general guidelines, industry representatives emphasize that every backyard project possesses unique characteristics. While standard best practices apply to nearly all outdoor structures, individual product designs often feature specific engineering requirements and weight distributions. Builders are strongly encouraged to consult the specific product assembly manuals included with their kits or provided through official manufacturer documentation to ensure their chosen foundation aligns perfectly with the structural demands of their specific model.